
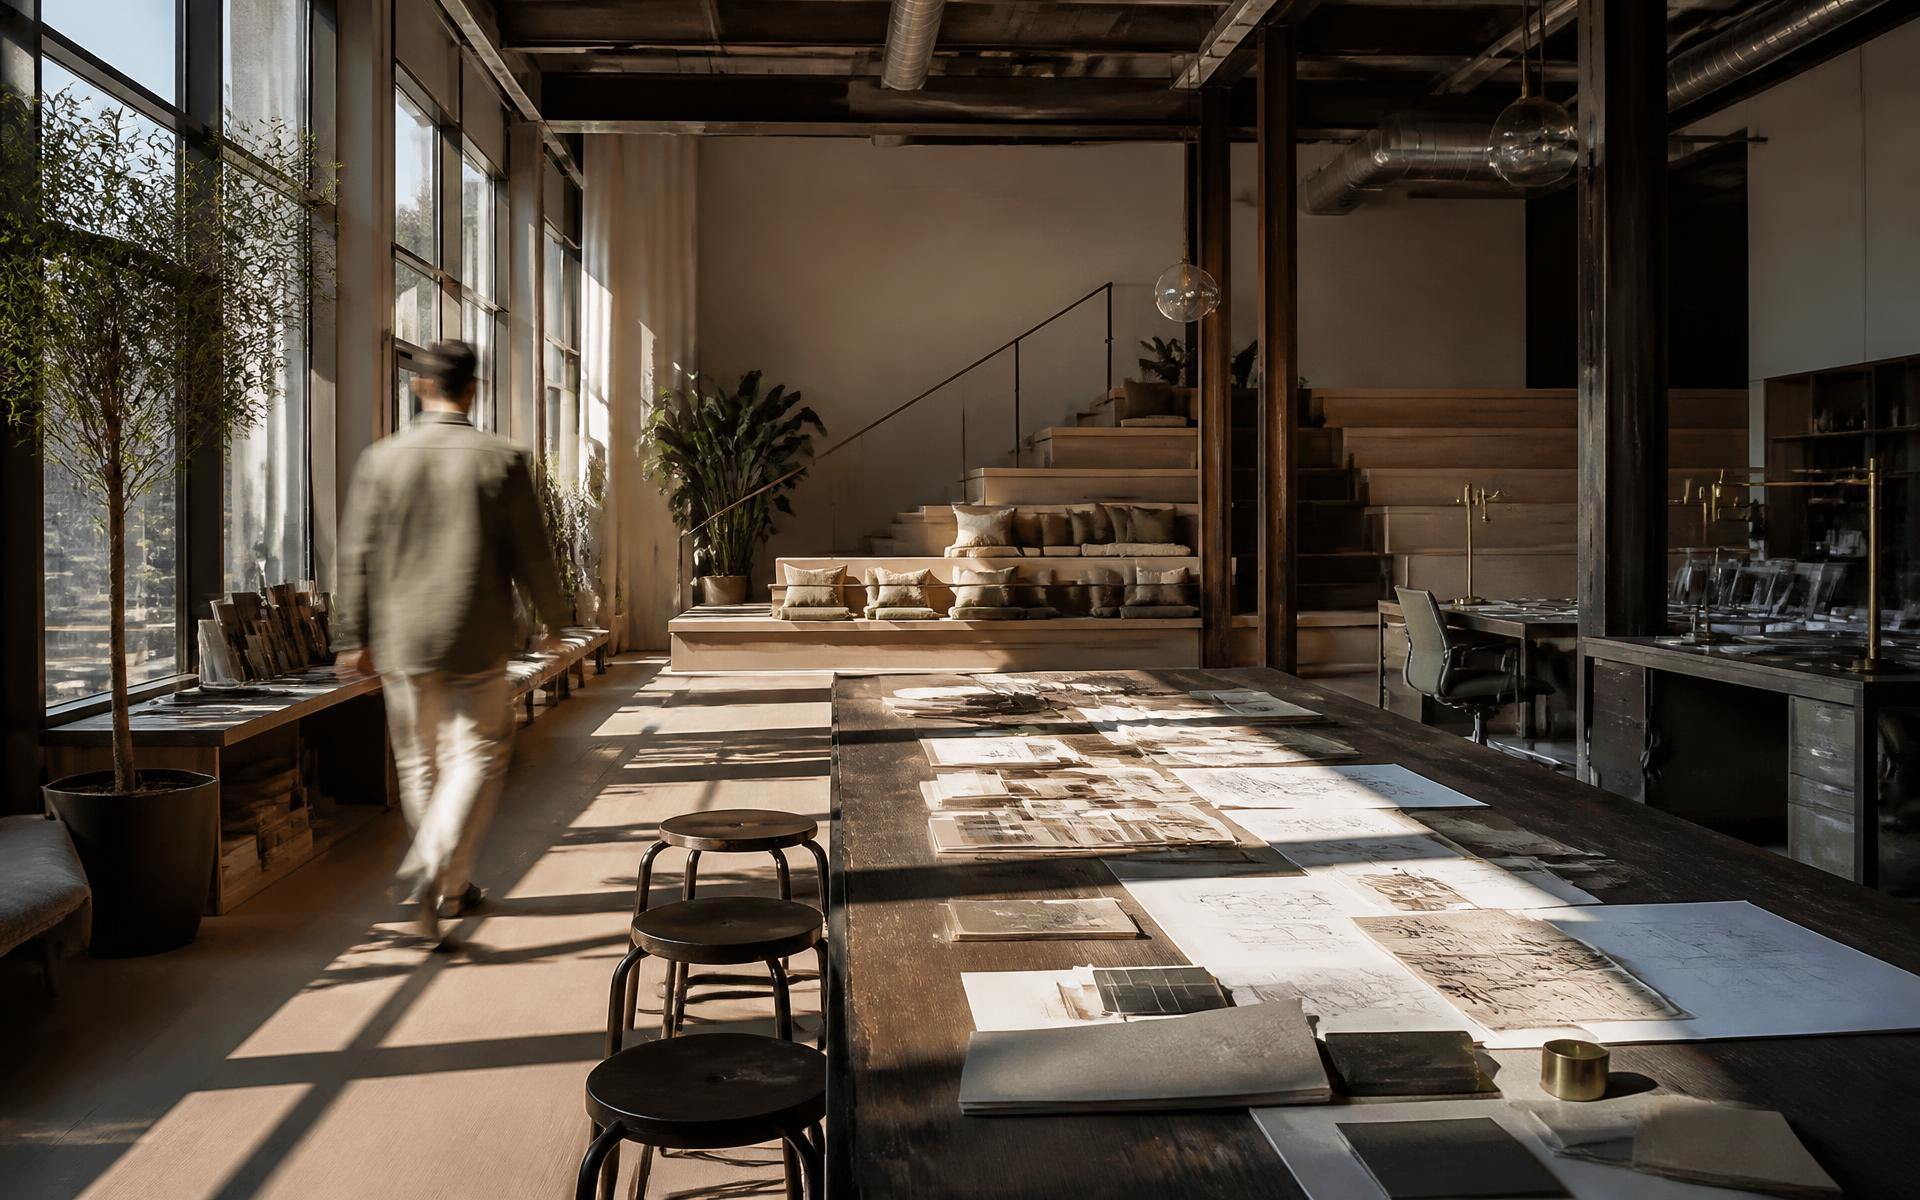
The Human Need
What should people experience here? [Placeholder copy] This chapter will describe the people who use this workplace, what they arrive needing, and the feeling the space should give them before any design decision is made.
[Placeholder copy] Observations, questions and the human brief that shaped the study.
The Design Response
How did the spatial design respond to that need? [Placeholder copy] Plan strategy, circulation, thresholds, proportion and the way the volumes are organised around the experience described above.
[Placeholder copy] Key spatial moves and why each one exists.
The Details
[Placeholder copy] How lighting, materiality, furniture, acoustics and other elements support the experience.
[Placeholder copy] Material palette, lighting layers, joinery, textiles and acoustic treatment, described in the order a visitor would notice them.
The Space
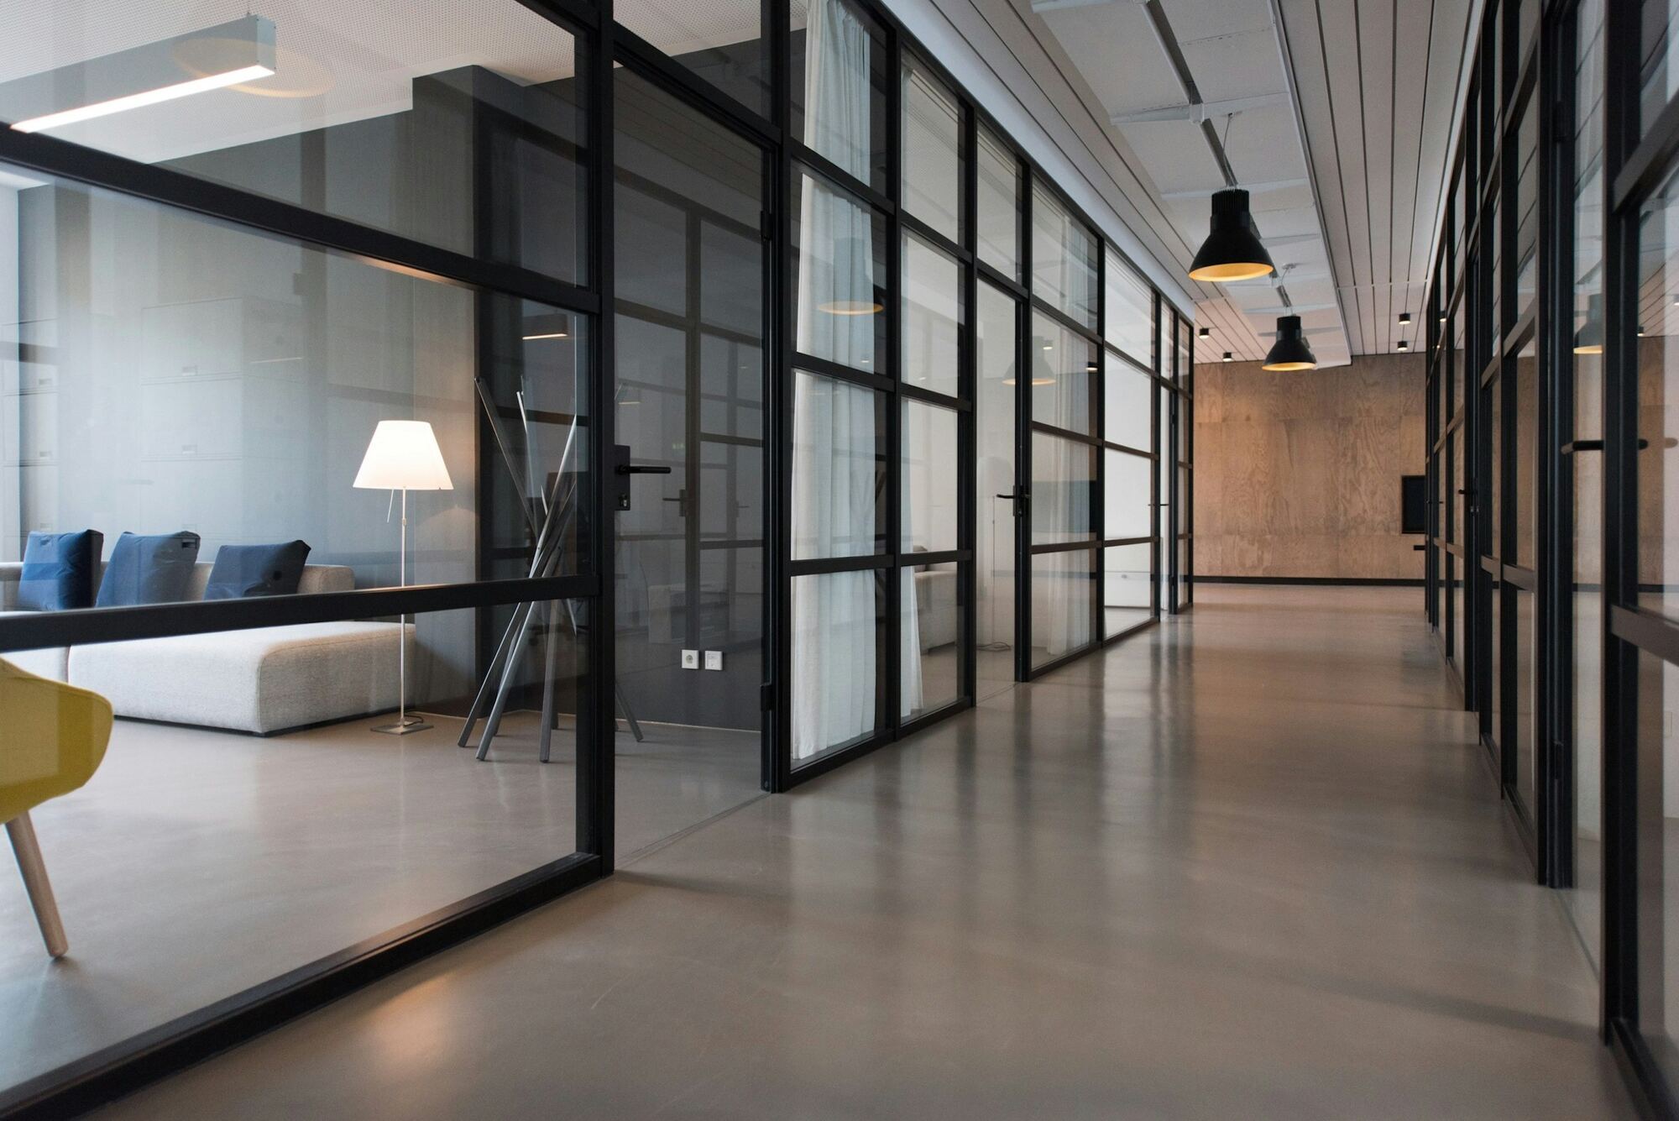
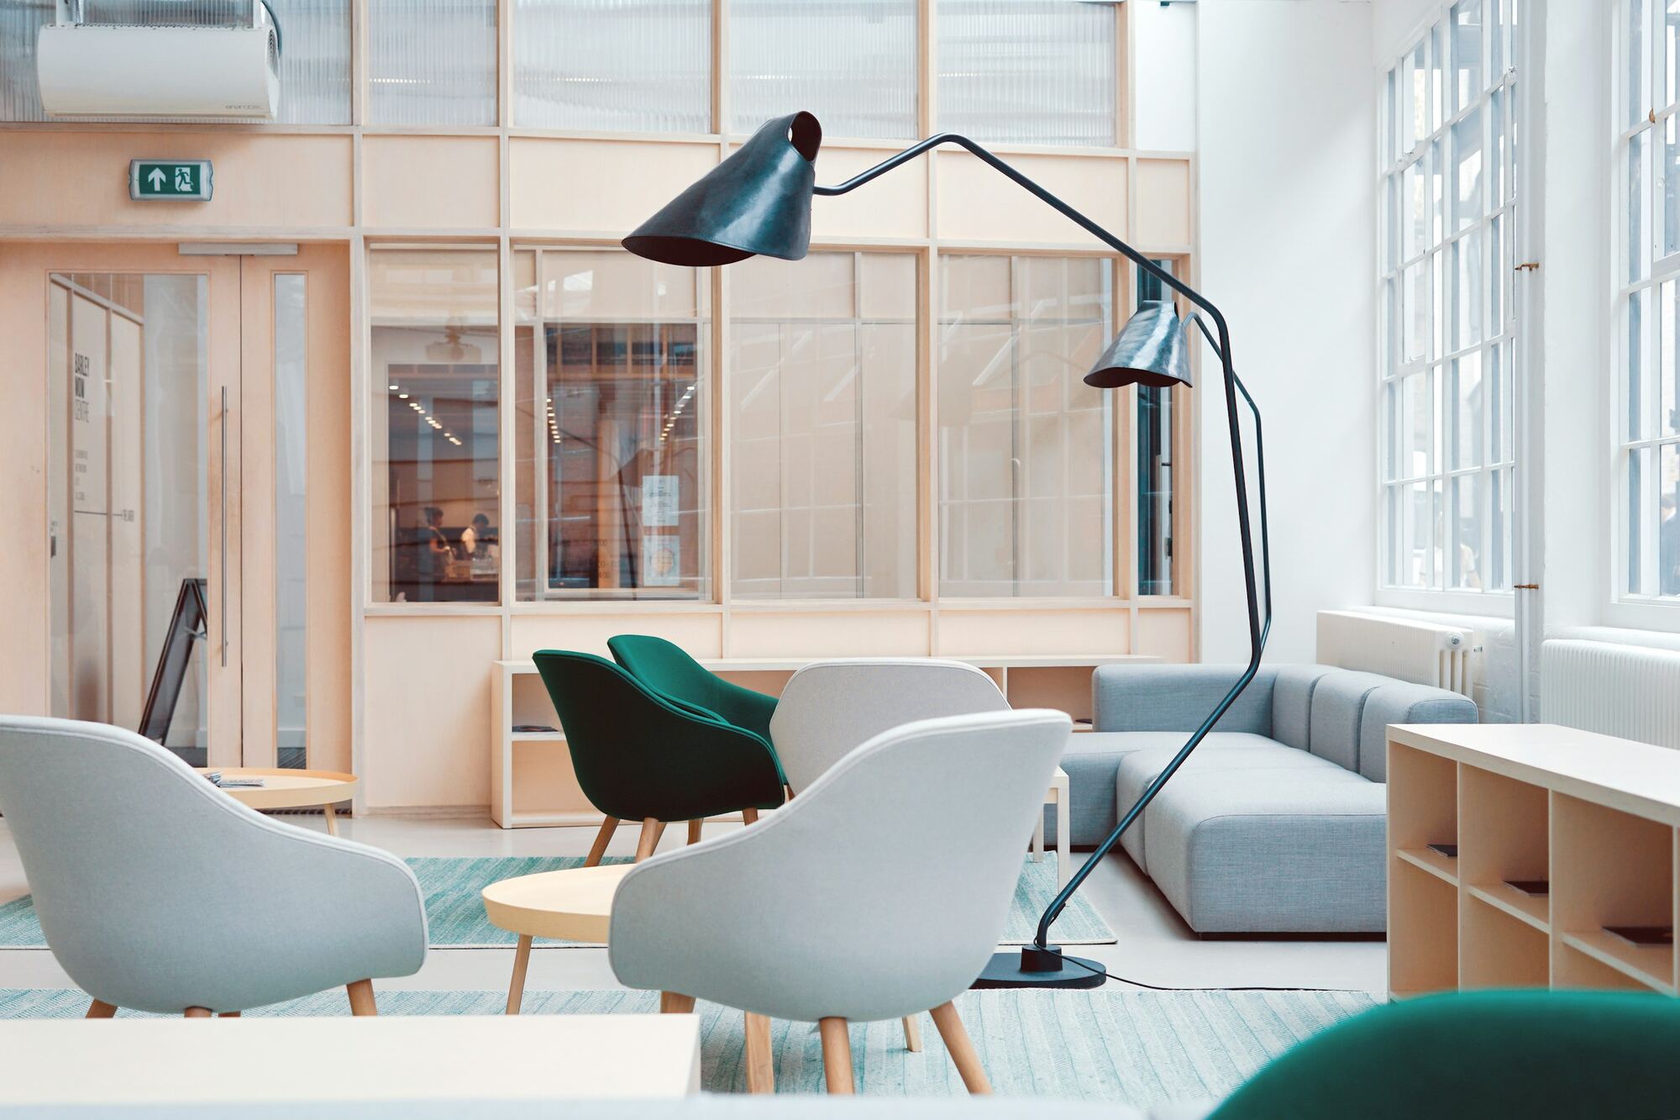
[Placeholder copy] Large final visualisations, full width, with minimal captions.
Begin
Tell us about your project
Share the space, the people who will use it, and what you would like it to make them feel. We will take it from there.
Tell Us About Your Project →